Mechanical bids don’t get picked apart on the big-ticket equipment. They get picked apart on the hundred small line items around it a damper type, a hanger spacing, a controls point nobody counted. HVAC is one of the most component-dense trades on any project, and a takeoff that stops at “ductwork” and “equipment” is a takeoff that’s already missing a third of the real cost.
Our Division 23 HVAC estimating services are built to go past the basic takeoff. We cover every measurable, cost-driving component of the mechanical system ductwork, equipment, piping, controls, insulation, and accessories and deliver execution-ready estimates that support accurate bidding, smart procurement, and confident project planning from day one.
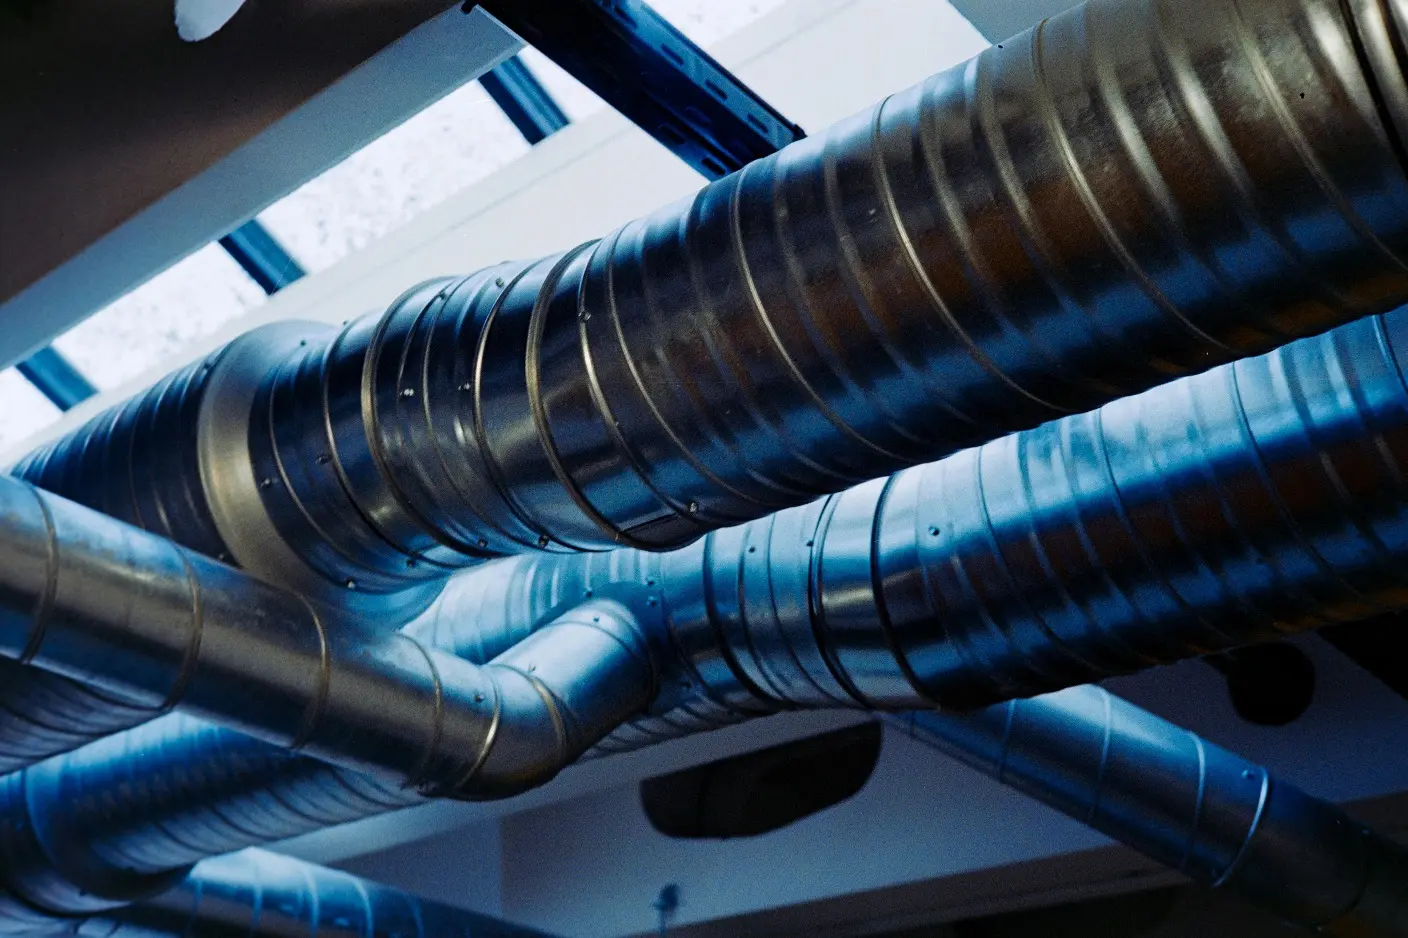
Ductwork Measured the Way It’s Actually Fabricated and Installed
- Supply, return, and exhaust ductwork (rectangular, round, spiral)
- Sheet metal gauges by pressure class
- Duct fittings: elbows, transitions, offsets, take-offs, end caps
- Volume control dampers, fire/smoke dampers
- Access doors, turning vanes, splitters
- Flexible duct connections
- Hangers, supports, seismic bracing
- Shop vs. field fabrication breakdowns
Quantities are provided in linear feet, square feet, weight, and piece count — aligned with how your shop fabricates and your crew installs, not a single blended duct-footage number.
HVAC Equipment Every System Type, Counted and Specified

- Rooftop units (RTUs)
- Air handling units (AHUs)
- Fan coil units (FCUs)
- Exhaust, supply, and makeup air fans
- Chillers, boilers, heat pumps
- VRF / VRV indoor and outdoor units
- Energy recovery ventilators (ERVs / HRVs)
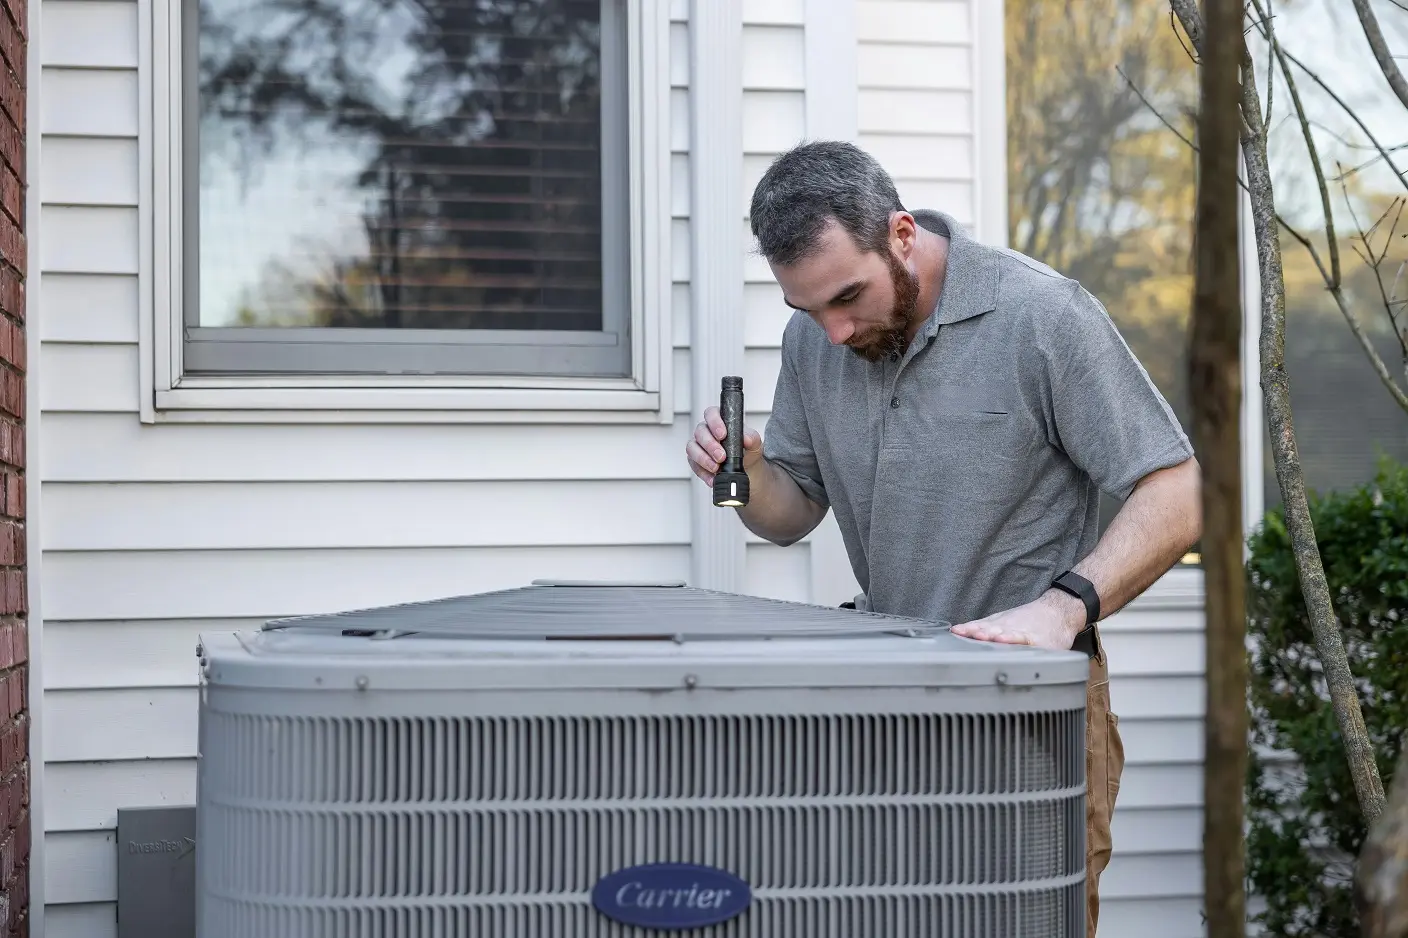
- Split systems and packaged units
HVAC Piping Systems Sized, Not Guessed
- Chilled water piping
- Hot water heating piping
- Condenser water piping
- Refrigerant piping (VRF / split systems)
- Gas piping for mechanical equipment
- Condensate drain piping
- Pipe sizes by diameter and material
- Valves (isolation, balancing, control)
- Fittings, flanges, unions
- Pipe supports and anchors
- Expansion joints and specialties
HVAC Insulation & Lining Matched to System Requirements
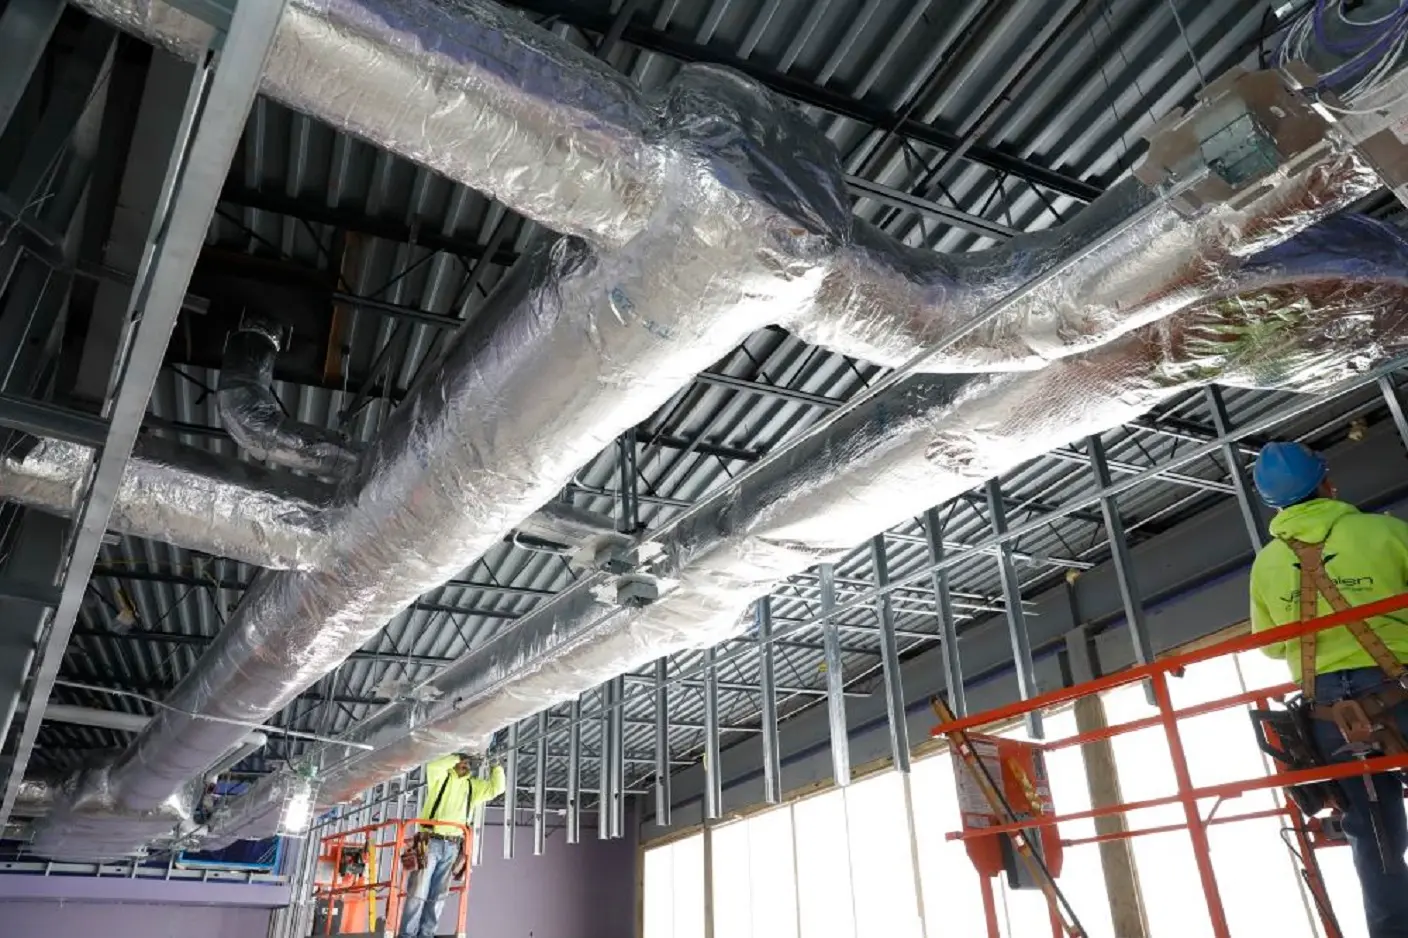
- Duct insulation (internal & external)
- Piping insulation (hot & cold systems)
- Acoustic duct lining
- Vapor barriers and jacketing
Thickness, material type, and system-specific requirements are clearly identified for every assembly not assumed from a “typical” spec that may not apply to your project.
HVAC Controls & Automation
- Thermostats and sensors
- Control panels and controllers
- Actuators and dampers
- Building Management System (BMS) interface points
- Low-voltage wiring allowances
Labor Hours & Installation Costs Priced for Real Job Conditions
- System type and complexity
- Commercial vs. residential installation
- New construction vs. renovation
- Accessibility and ceiling heights
- Union or open-shop conditions (as applicable)
Labor units reflect realistic site productivity, not generic industry averages because a rooftop unit set on a two-story commercial building doesn’t install at the same pace as one set on a single-story renovation, and your bid should reflect that difference.
HVAC Accessories & Miscellaneous Items
- Diffusers, grilles, and registers
- Louvers and intake/exhaust hoods
- VAV boxes and terminal units
- Hangers, anchors, sleeves, firestopping
- Equipment pads and curbs
- Start-up, testing, and balancing allowances
Ready-to-Bid Proposal Estimates
- Organized line-item cost breakdown
- Material, labor, and equipment separation
- Marked-up plans showing takeoff scope
- Assumptions, inclusions, and exclusions
- Excel or PDF formats suitable for GC submission
Why Mechanical Contractors Value Our HVAC Estimates
- Confirmed quantities, measured strictly per plans and specs not a rule-of-thumb sizing
- Itemized material lists for supplier pricing and ordering, so procurement starts on solid numbers
- Fewer RFIs, fewer change orders, better execution: because the scope was right before the first duct section shipped
- A bid proposal ready to submit to GCs, with no reformatting needed on your end
A mechanical estimate this detailed doesn’t just help you win the bi it protects your crew from discovering a missing damper or an uncounted hanger run halfway through installation.
Our HVAC Estimating Process
- Plans & Specification Review : We review mechanical drawings and specifications to fully understand ductwork, equipment, piping, controls, insulation, and accessory scope.
- Detailed Takeoffs & Pricing: Every component is measured and cross-checked, then priced using realistic labor units and current U.S. market rates.
- Bid Proposal Delivery: You receive a clear, bid-ready HVAC estimate that supports competitive pricing, proper material ordering, and confident execution ready to submit to the GC.
Bid Your Next HVAC Project With Confidence
Whether it’s a single rooftop replacement or a full mechanical system for a new commercial building, an estimate built at this level of detail is what separates a competitive bid from a lucky one.
Get a Free Quote or call (972) 331-1160 to get your next HVAC project estimated right.